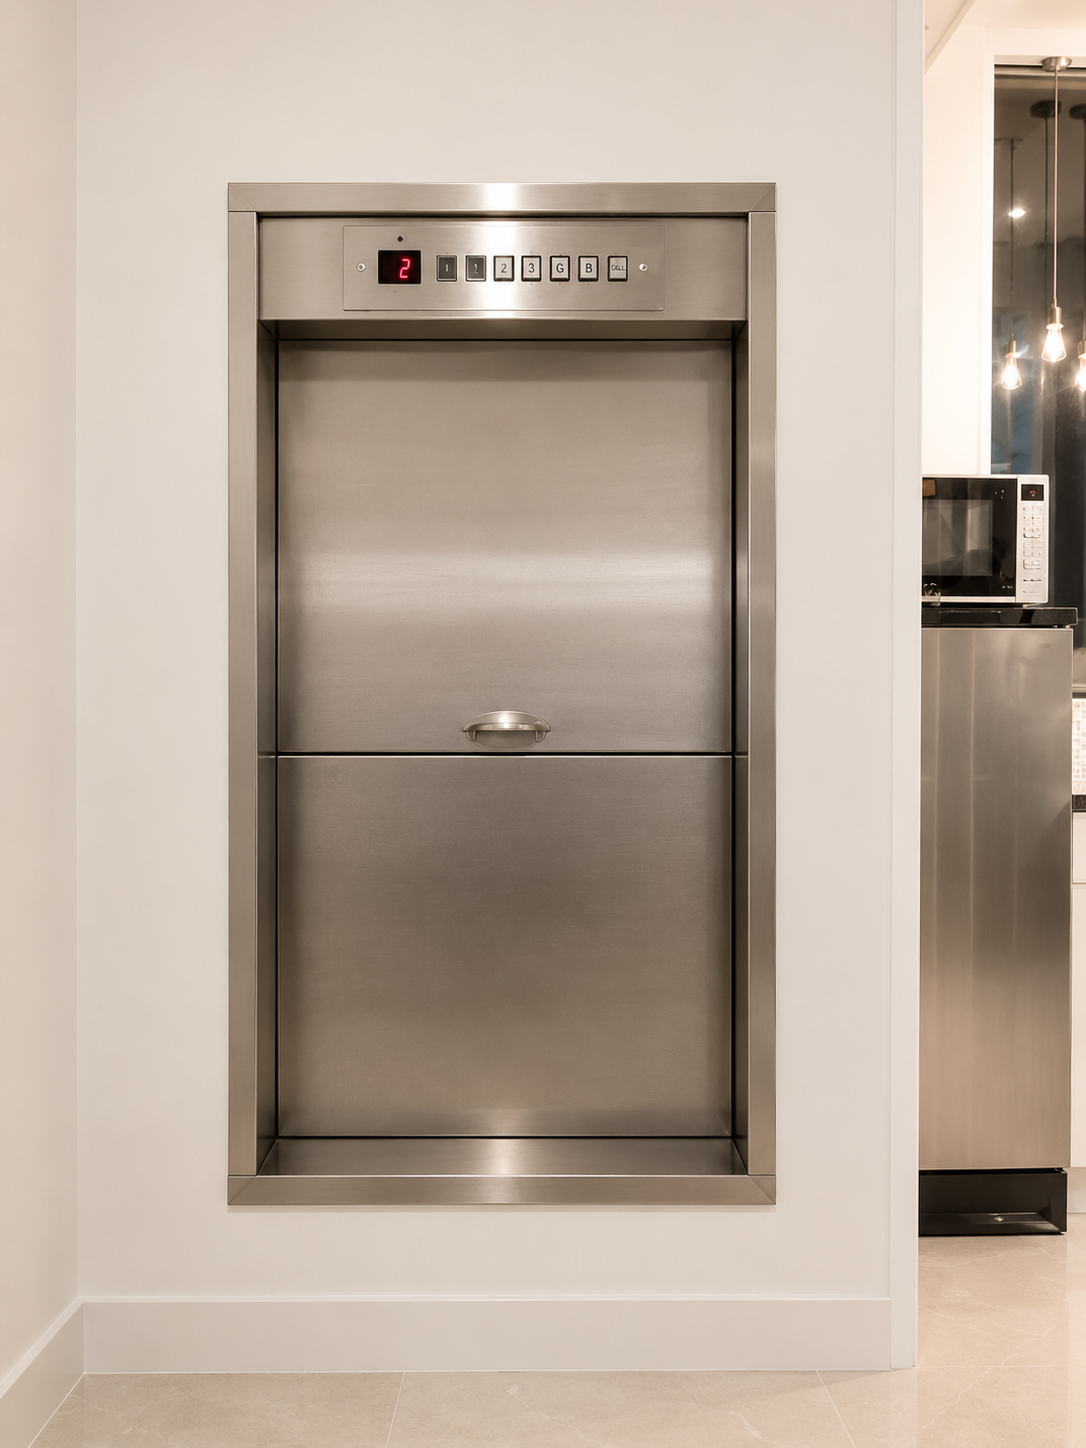
Hospital Lift
Hospital Lift
Hospital Lifts are designed to support the movement of patients, attendants, medical staff and other users between floors in healthcare facilities. Their requirements can differ from those of a standard passenger lift because the lift may need to accommodate patients on beds or stretchers along with attendants and medical equipment. Unique Elevators Lifts (P) Ltd. supplies Hospital Lifts for healthcare and institutional requirements in Delhi and nearby areas, along with maintenance, repair and AMC services.
A Hospital Lift is a passenger lift planned around the movement needs of a healthcare facility. Cabin size, entrance width, load capacity, travel, door arrangement and other specifications should be considered according to how the lift will be used.
For example, a hospital lift may need to accommodate a patient bed and attendants at the same time. This makes cabin dimensions and entrance arrangements particularly important during planning. A hospital with high patient movement may also have different requirements from a small healthcare facility.
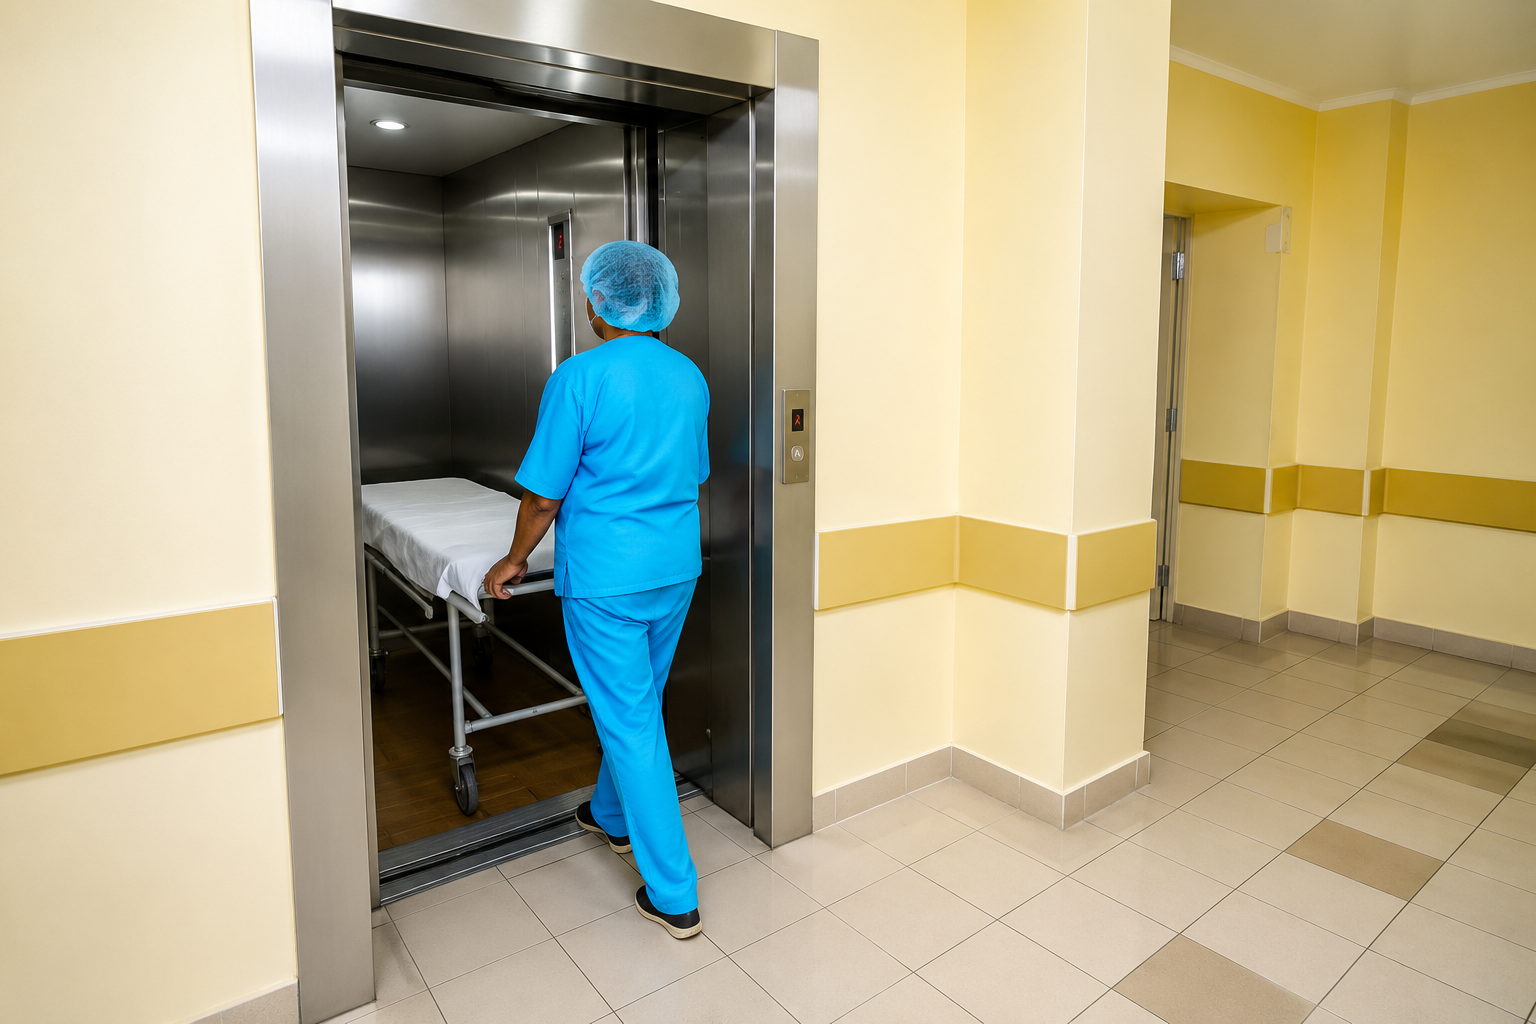
Applications
Technical Details
| Specification | Reference Details |
|---|---|
| Lift Type | Hospital Lift |
| Application | Patient, attendant, staff and equipment movement |
| Common Rated Loads | 1,020 kg, 1,360 kg and 1,768 kg are commonly referenced hospital-lift capacities |
| Passenger Capacity | Depends on rated load and cabin configuration |
| Typical Speed | Selected according to building height, travel distance and healthcare-facility requirements |
| Drive System | Generally traction-based; exact system depends on configuration |
| Door Type | Automatic doors are commonly used for hospital-lift applications |
| Door Opening | Selected according to bed, stretcher and accessibility requirements |
| Cabin Size | Selected to accommodate the intended patient, attendant and equipment requirements |
| Number of Stops | Based on the hospital layout and required travel |
| Power Supply | Depends on the selected lift equipment and installation |
| Installation | Planned according to the building layout, healthcare requirements and applicable standards |
The numerical values above are reference values for commonly specified hospital-lift configurations and are not fixed specifications for every Hospital Lift supplied by Unique Elevators Lifts. Final capacity, cabin dimensions, door opening, speed, number of stops and electrical requirements should be confirmed according to the selected configuration and site requirements.
Choosing the Right Hospital Lift
A hospital lift needs to be planned around the way patients and staff actually move through the facility.
Important factors include:
For example, a lift serving a hospital ward may need to accommodate a patient bed, medical equipment and several attendants. In such a situation, simply choosing a lift based on passenger count may not be enough; cabin size, entrance width and rated load also need to be considered.
Hospital Lift Comparison
Unique Elevators Lifts offers six lift categories for different applications. The comparison below highlights the primary purpose and general characteristics of each option.
| Feature | Hydraulic Passenger Lift | Glass Home Lift | Passenger Lift | Hospital Lift | Goods Cum Passenger Lift | MACHINE ROOMLESS ELEVATOR |
|---|---|---|---|---|---|---|
| Primary Purpose | Passenger movement | Residential passenger movement | Passenger movement | Patient, attendant, staff and equipment movement | Goods and passenger movement | Passenger movement |
| Typical Application | Residential and suitable low-rise buildings | Homes and villas | Residential, commercial and institutional buildings | Hospitals and healthcare facilities | Buildings requiring combined goods and passenger movement | Residential, commercial and institutional buildings |
| Common Capacity / Reference | 272 kg to 1,020 kg for common passenger ratings | 250 kg to 400 kg in commonly published home-lift configurations | 272 kg to 1,020 kg for common passenger ratings | 1,020 kg, 1,360 kg and 1,768 kg are common reference capacities | Varies according to goods and passenger requirements | Varies according to passenger requirements |
| Typical Speed | 0.30 m/s to 1.00 m/s | Around 0.15 m/s to 0.40 m/s in common home-lift configurations | Around 0.63 m/s to 1.75 m/s in common configurations | Selected according to hospital and building requirements | Around 0.50 m/s to 1.00 m/s in common configurations | Around 0.63 m/s to 1.75 m/s in common configurations |
| Drive System | Hydraulic | Depends on selected home-lift system | Generally traction | Generally traction | Depends on selected system | Generally traction |
| Machine Room | Depends on hydraulic arrangement | Depends on selected design | Depends on selected system | Depends on selected system | Depends on selected system | Separate conventional machine room generally not required |
| Goods Movement | No | No | No | Not the primary purpose | Yes | No |
| Cabin Requirement | Based on passenger capacity | Based on residential requirements | Based on passenger capacity | Larger cabin may be required for beds, stretchers and equipment | Based on goods and passenger requirements | Based on passenger capacity |
| Main Selection Factors | Building height, capacity, space and usage | Home layout, space, capacity and design | Passenger traffic, capacity, height and space | Patient movement, cabin size, entrance and facility layout | Goods load, passenger use and cabin requirements | Building use, available space, capacity and configuration |
| Best Considered For | Suitable hydraulic passenger applications | Private residential use | Regular passenger transportation | Healthcare facilities | Combined goods and passenger requirements | Buildings where an MRL arrangement is suitable |
The capacity figures shown above are general reference values for commonly available lift configurations. They should not be treated as fixed specifications of Unique Elevators Lifts. The final capacity, speed, cabin dimensions, door opening and other technical details depend on the selected lift system and the requirements of the healthcare facility.
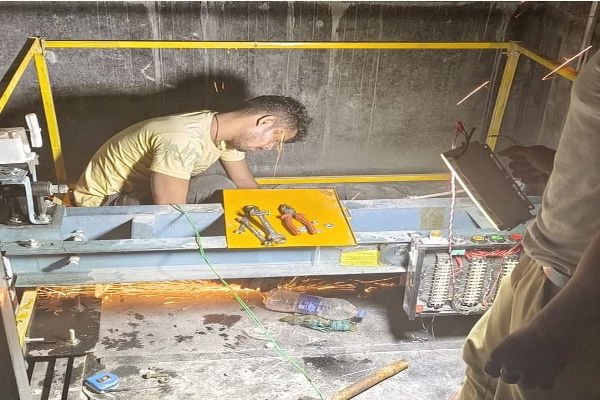
Hospital Lift Safety Precautions
Essential Safety Guidelines
Emergency Situations
Looking for a Hospital Lift for Your Healthcare Facility?
Choosing a Hospital Lift requires consideration of more than passenger capacity. Patient movement, bed and stretcher access, cabin size, entrance width, expected usage and the layout of the healthcare facility all need to be considered.
Unique Elevators Lifts (P) Ltd. supplies Hospital Lifts for healthcare and institutional requirements in Delhi and nearby areas.
Get In Touch